
Better use of sloped yards
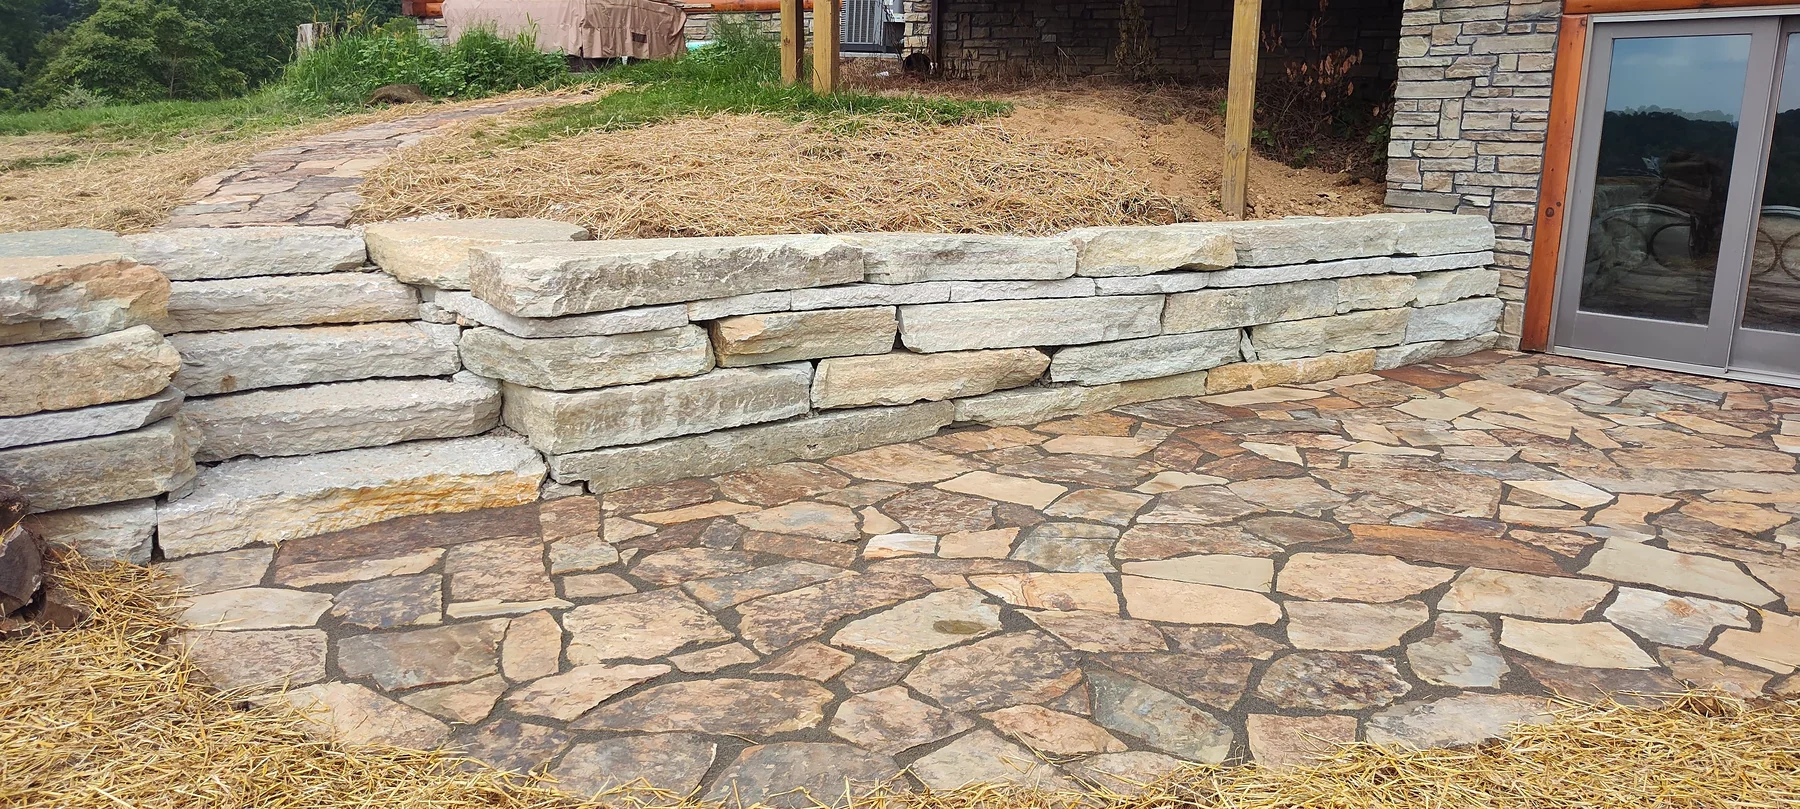
Walls can create flatter planting, lawn or patio areas.
Landscaping Services · Southeast Ohio
Structural and decorative retaining walls that manage grade, create usable space and give the landscape crisp definition.
A better result starts earlier
We evaluate slope, wall height, loads, drainage outlets, reinforcement and access before work begins.
Drainage behind the wall is critical during heavy rain and freeze-thaw cycles, especially on rolling terrain.
Walls can create flatter planting, lawn or patio areas.
Proper drainage and reinforcement help manage pressure and runoff.
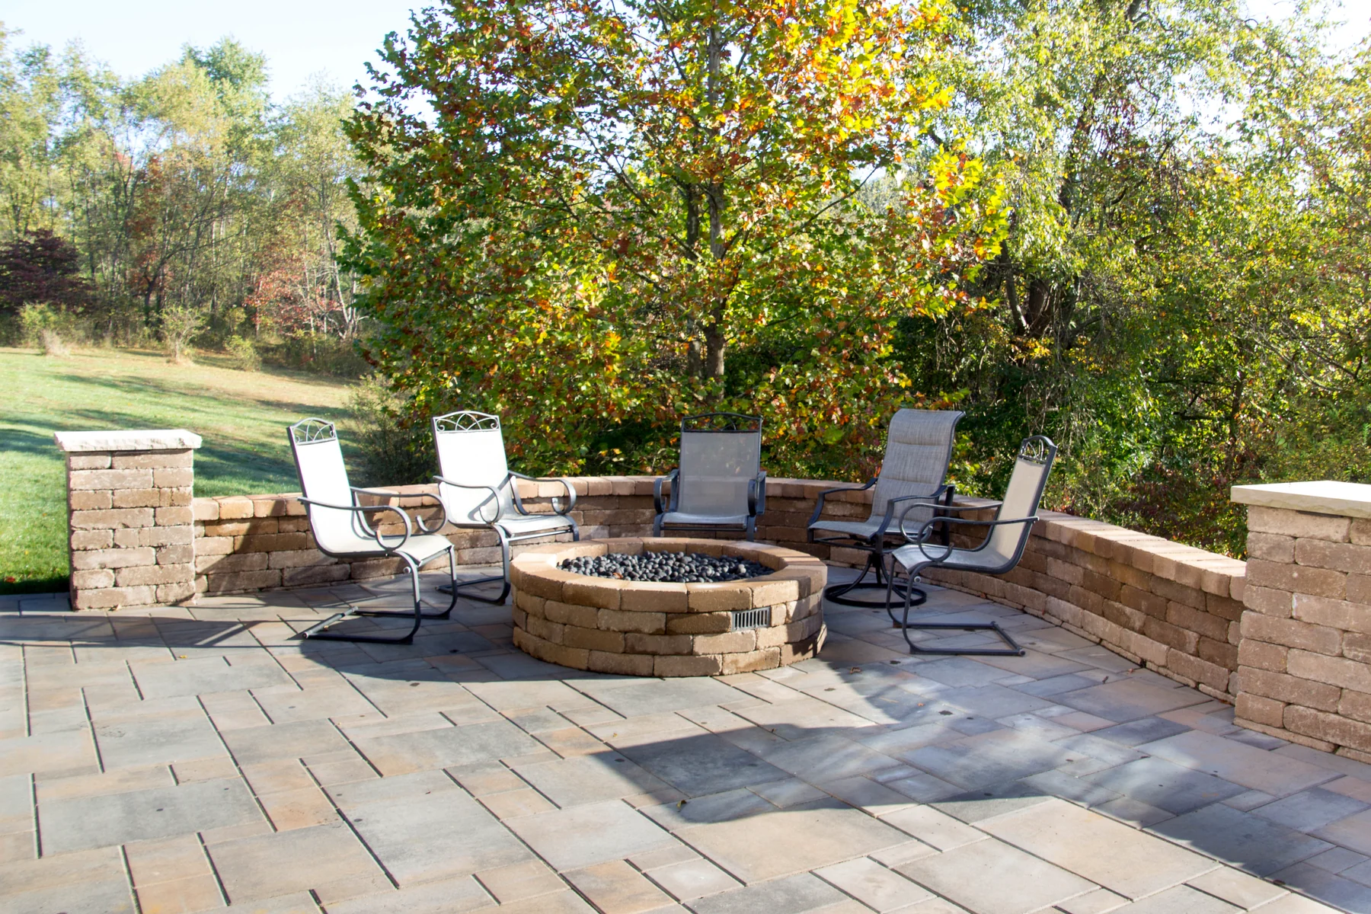
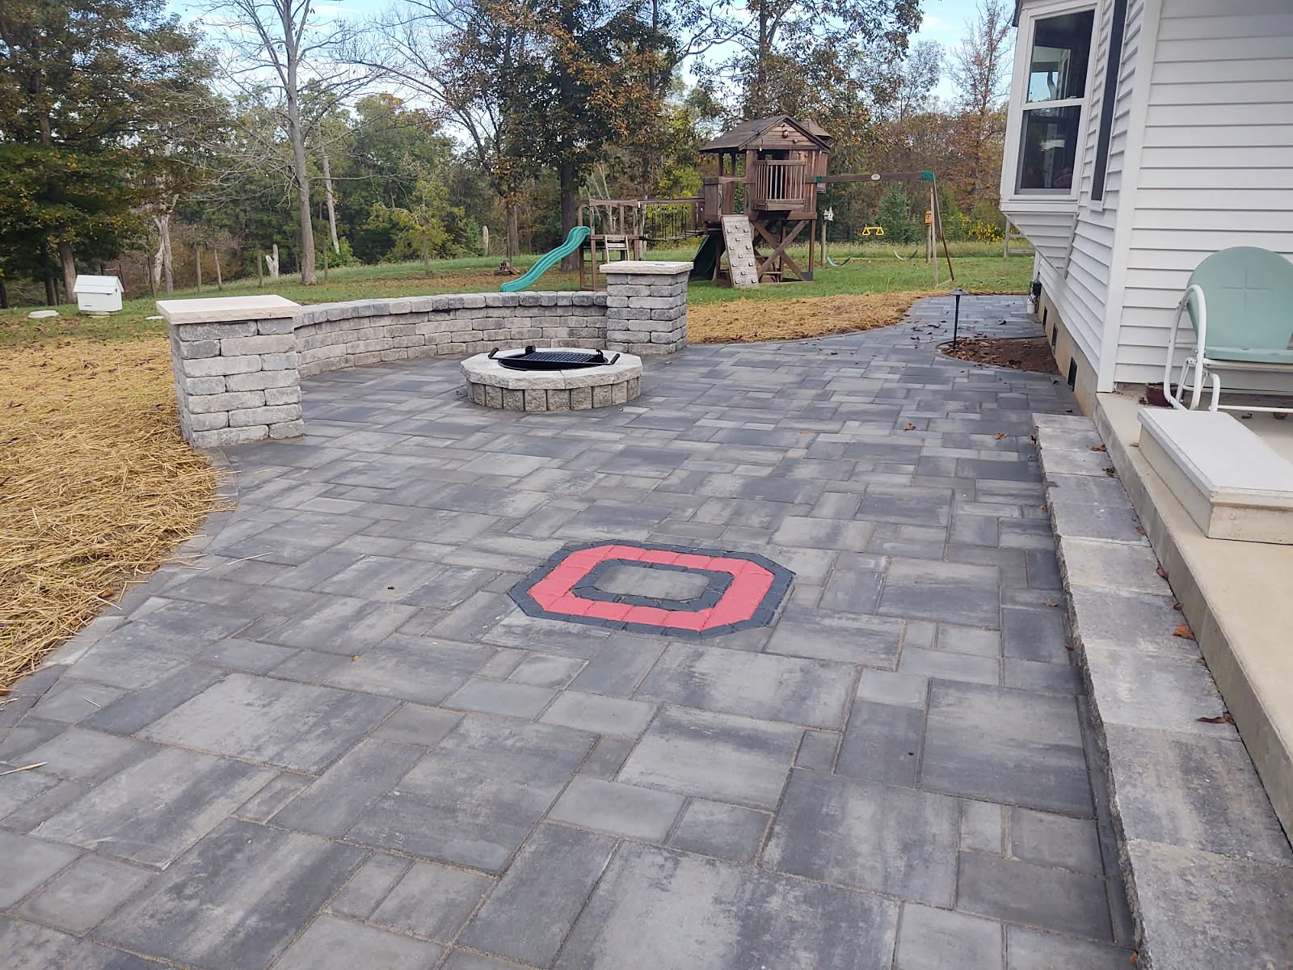
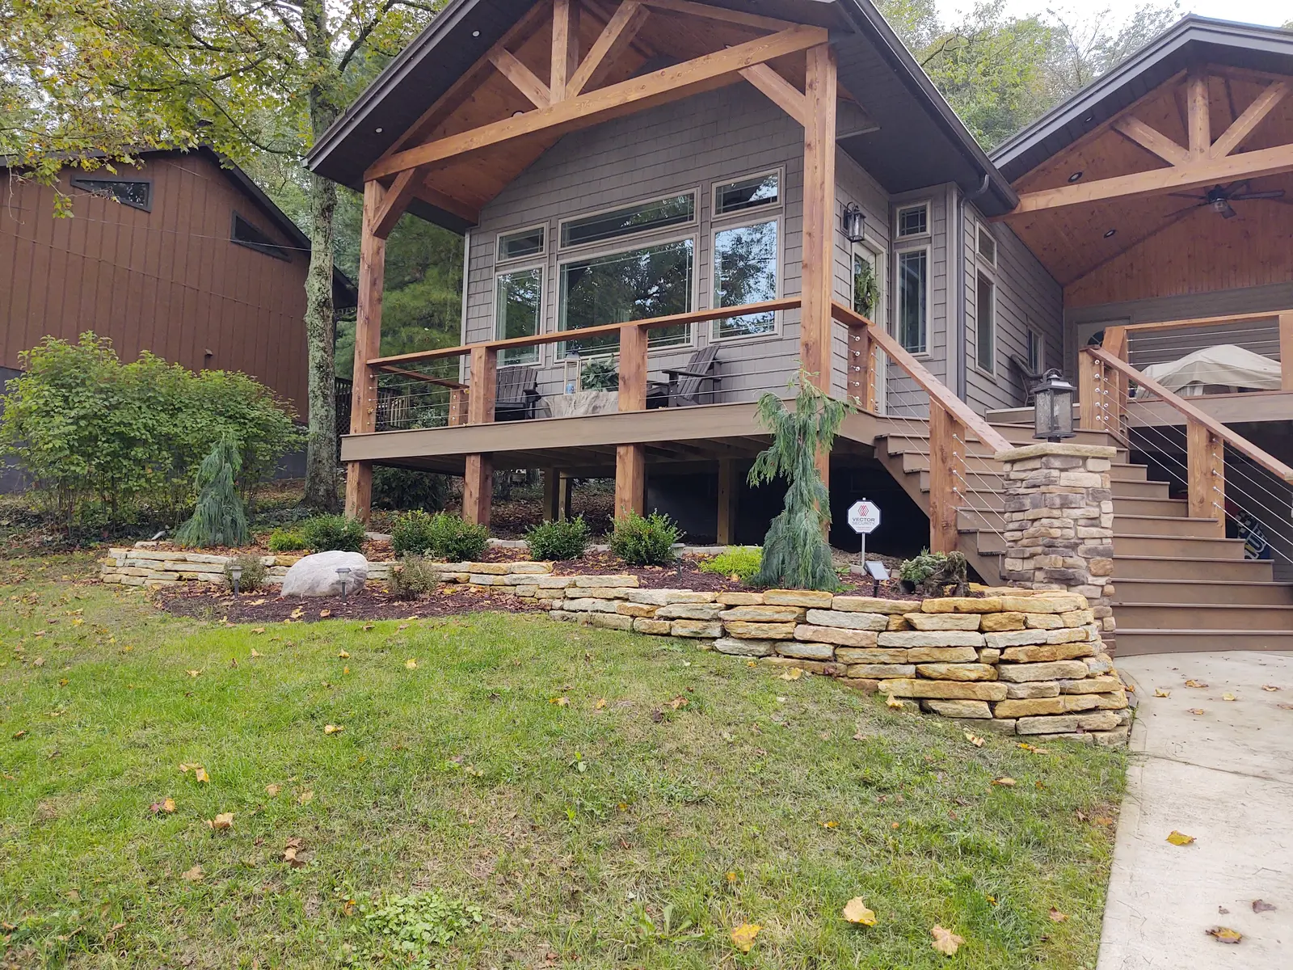
Wall lines, caps and steps can organize the property.
Real work by Dave’s Landscaping
Every project is shaped by the property, architecture, grade, access, and the way the space needs to function.
A coordinated project scope
Designed around grade, access, use, and long-term care.From first walk to final detail
Scope varies, but the strongest projects keep goals, field conditions, and decisions aligned from the beginning.
Walk the property and define priorities.
Resolve layout, materials, drainage, and phases.
Prepare and install with careful transitions.
Review care needs and next-step recommendations.
Available near you
Choose your city for local planning context and a direct request form.
Related capabilities
These services are often coordinated with retaining walls.
Landscaping Services
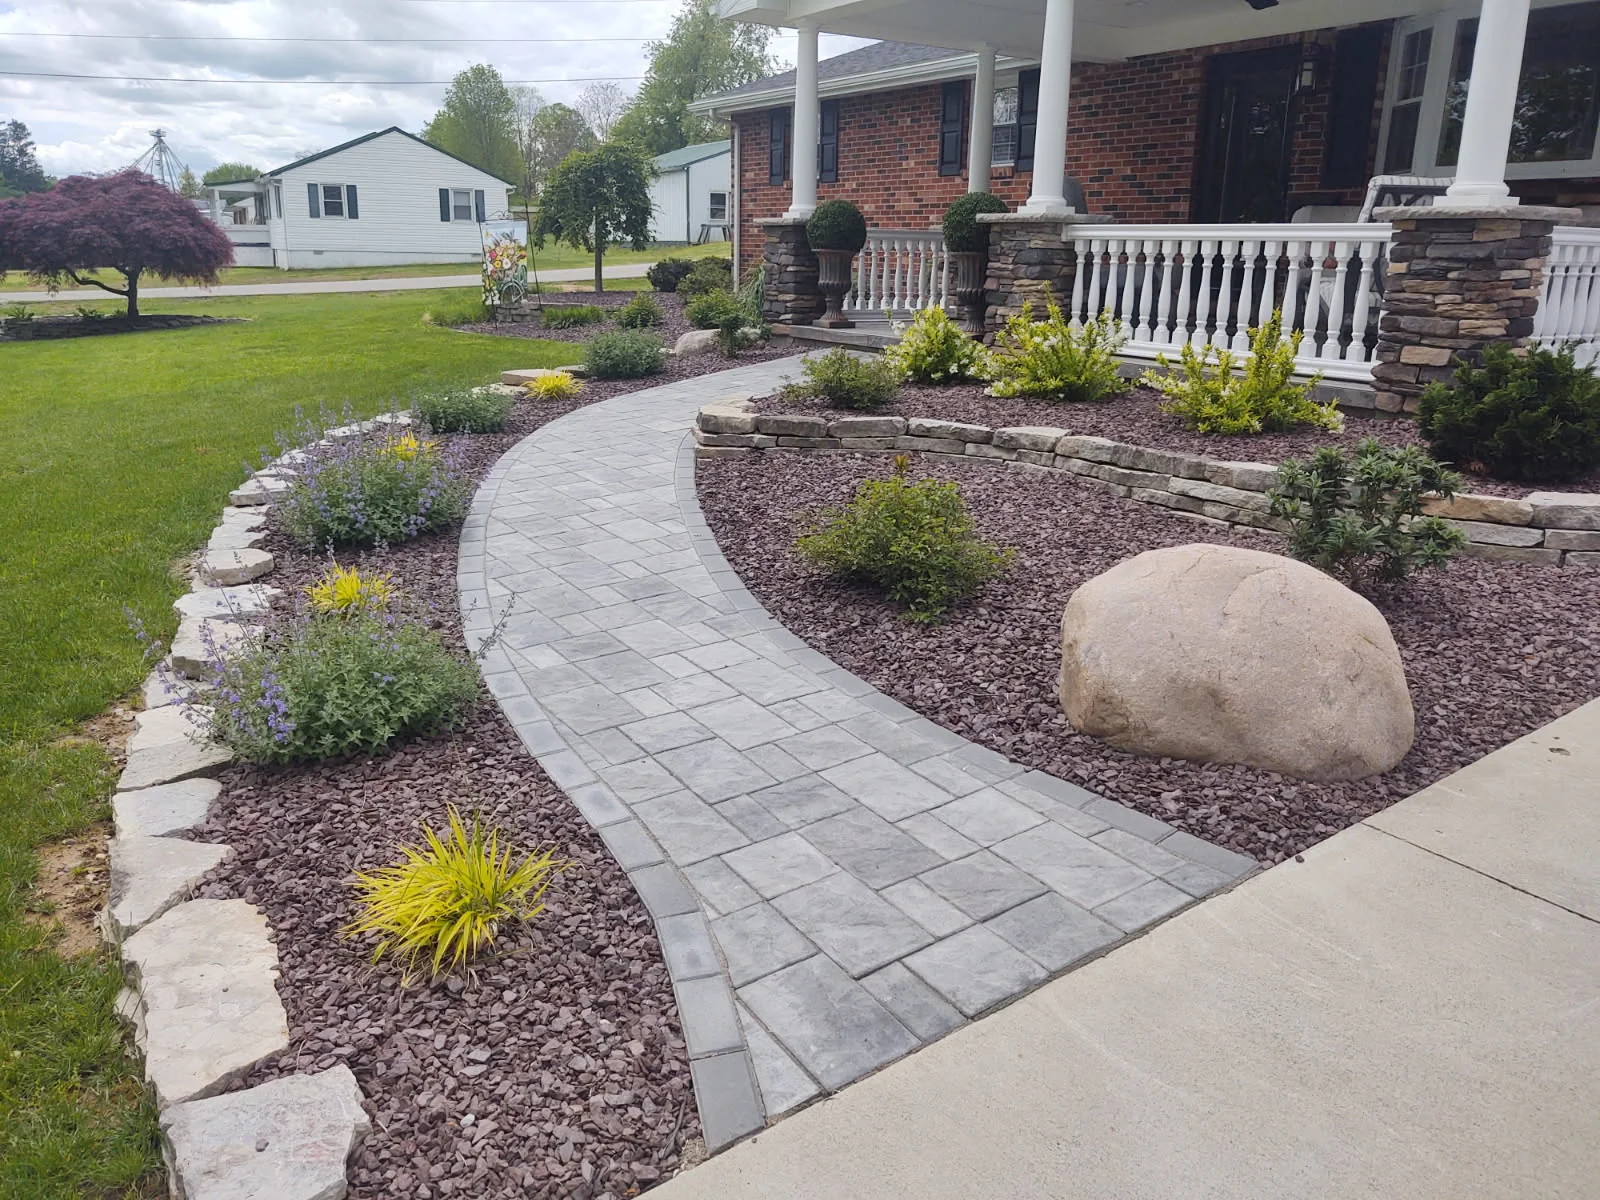
Welcoming paths and entry walks that improve circulation, safety and curb appeal.
Explore walkways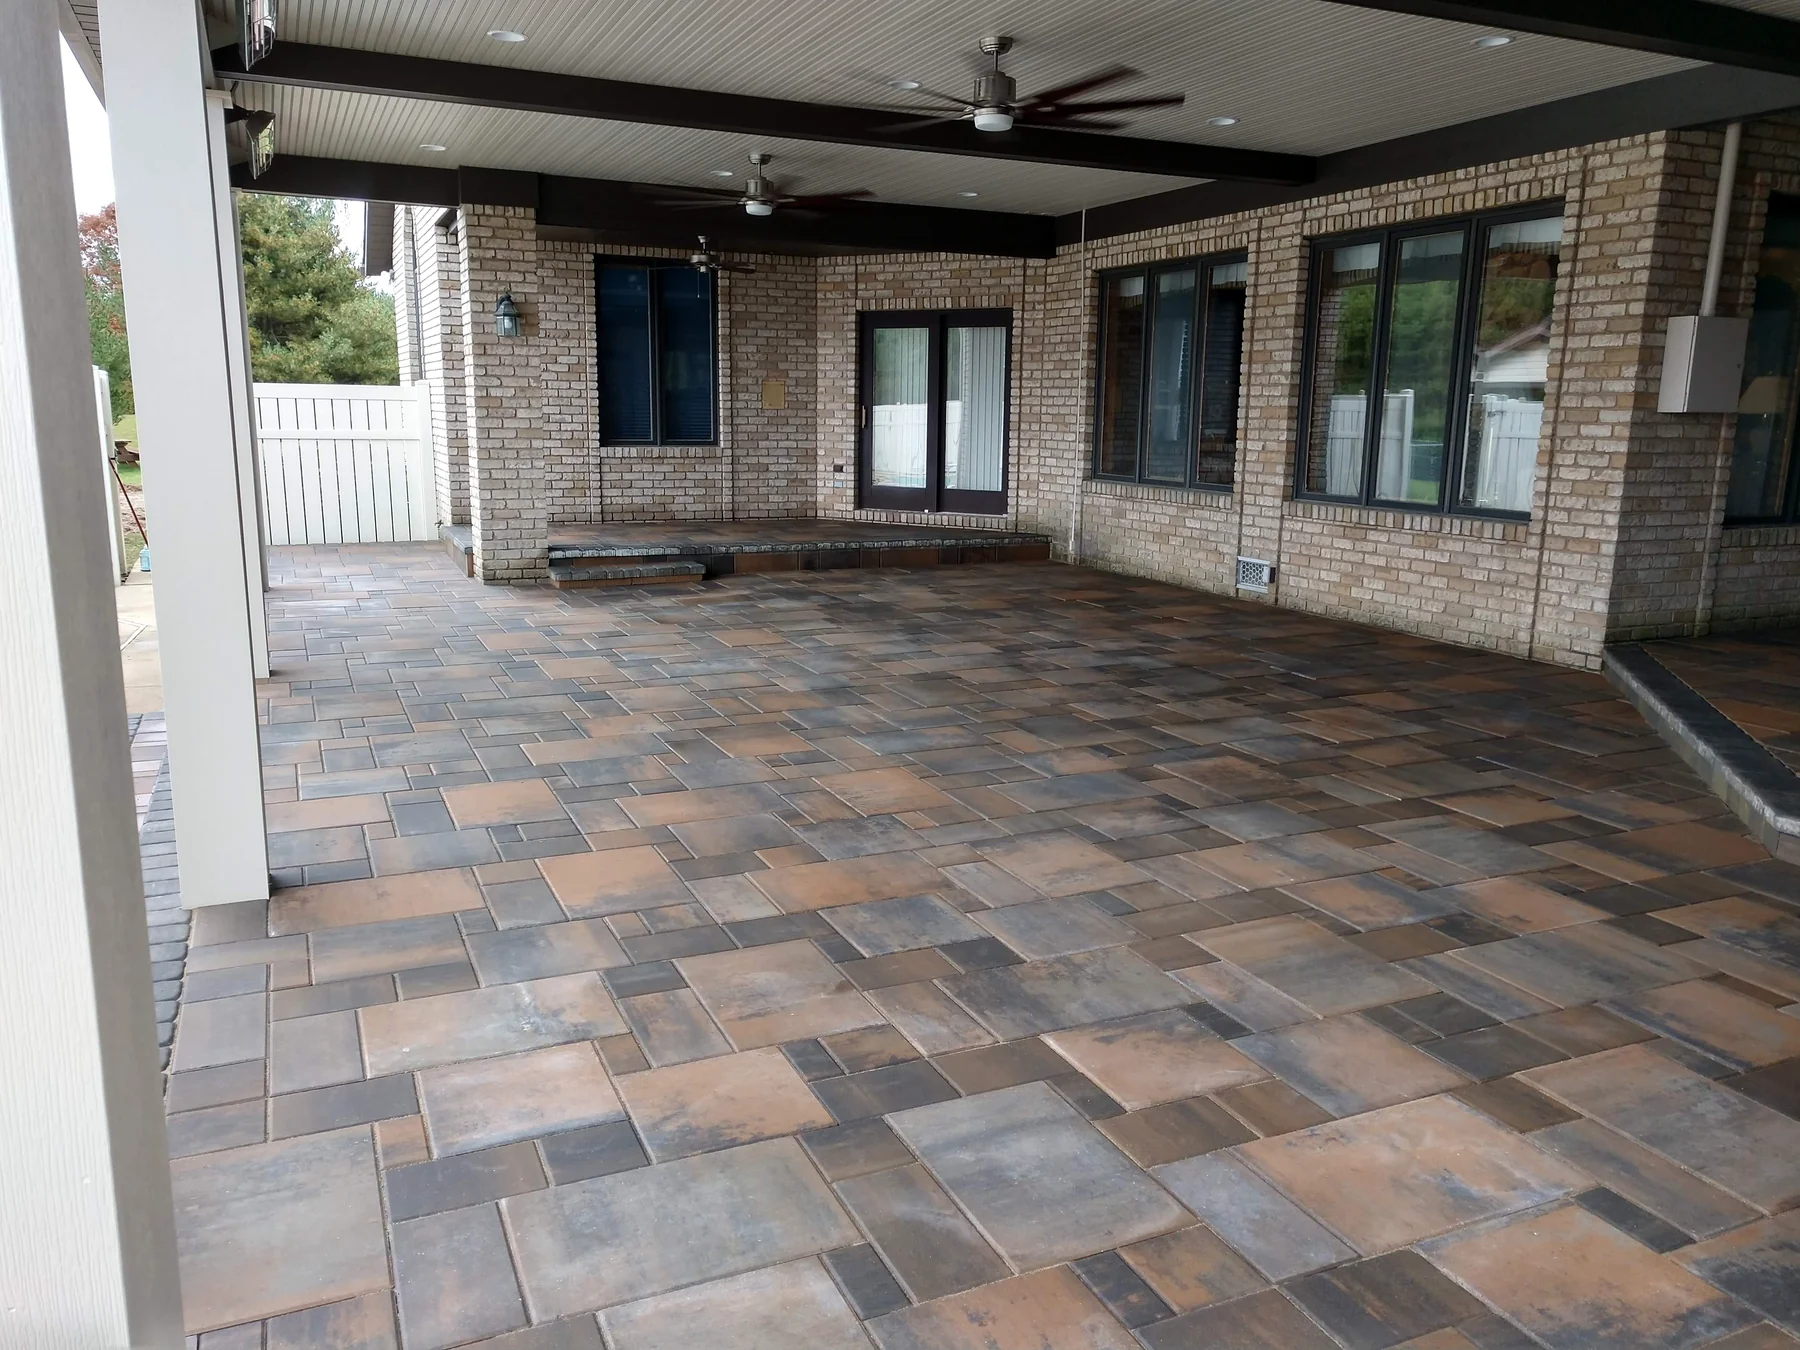
Outdoor Living
Custom paver patios that turn unused yards into durable, inviting places to gather.
Explore paver patios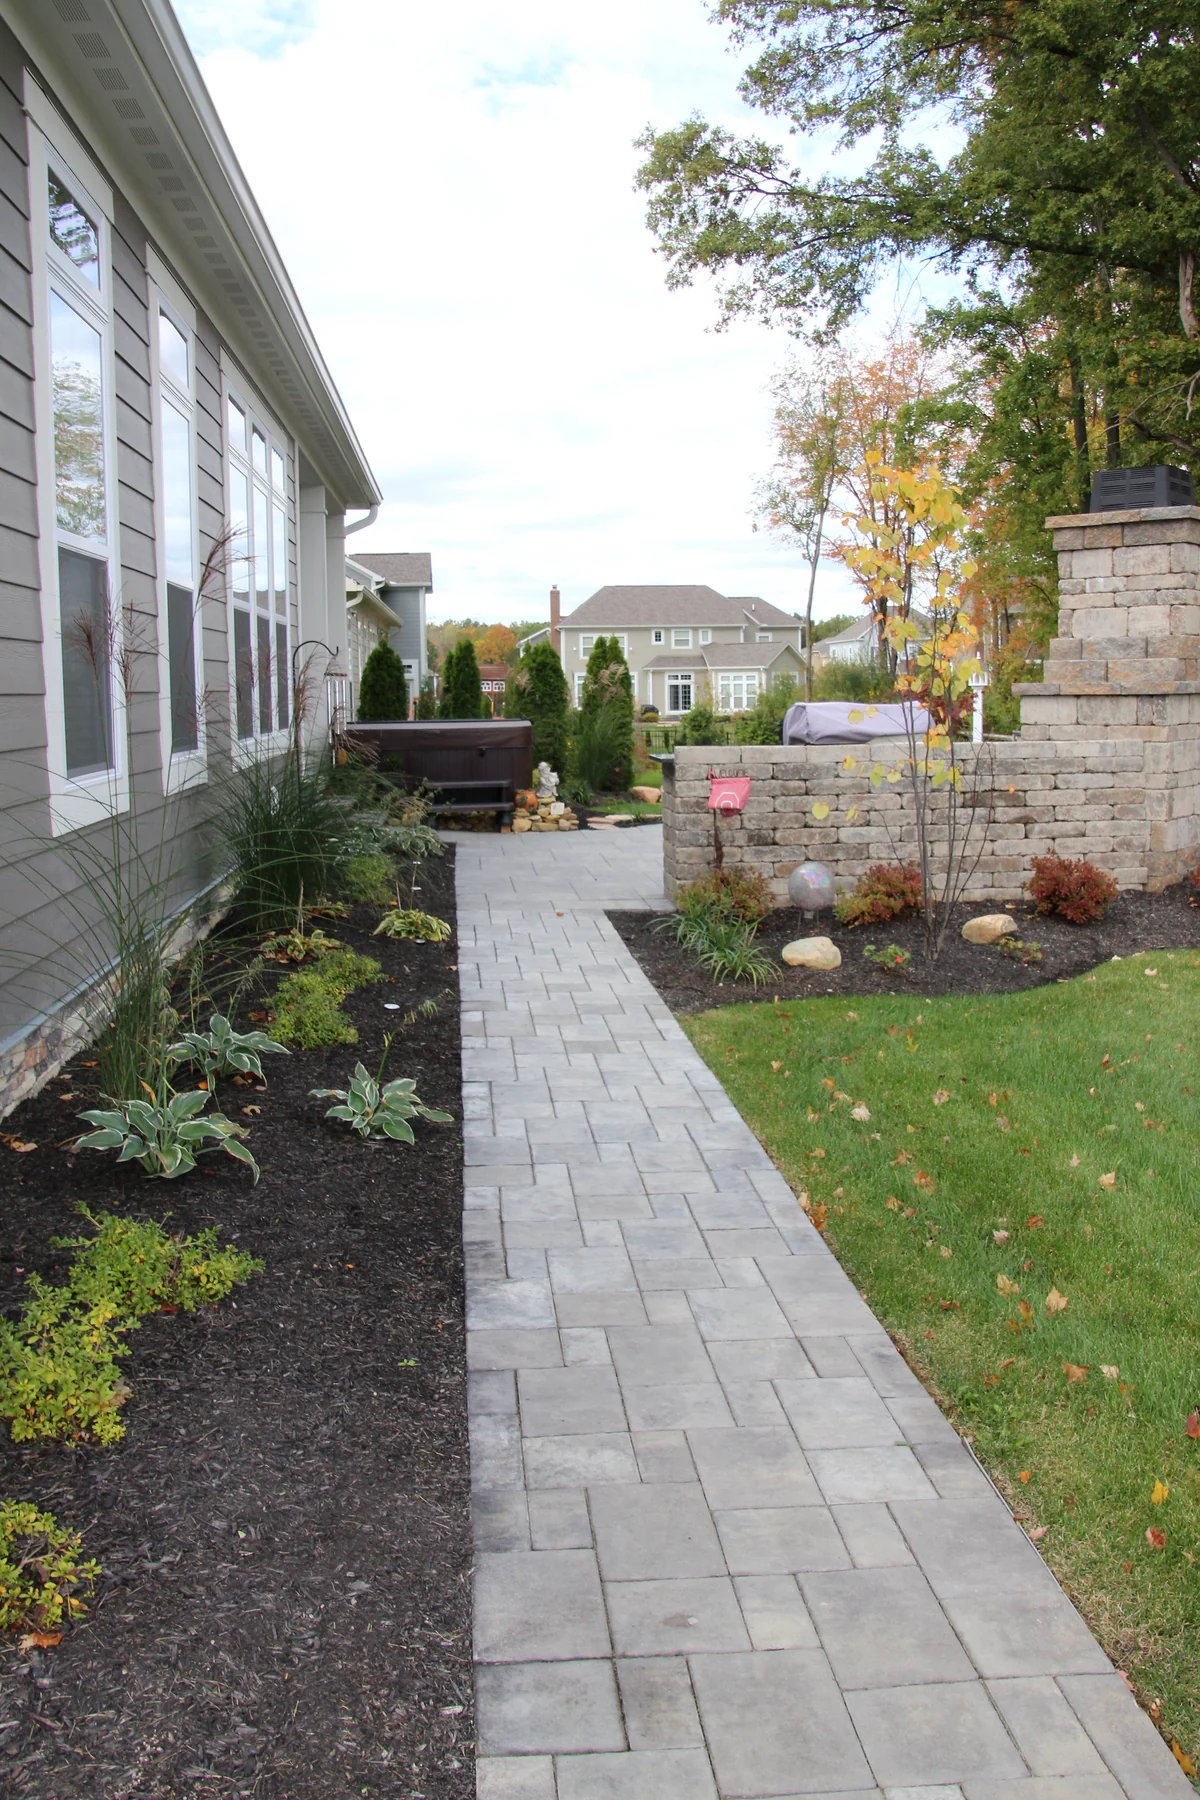
Landscaping Services
Layered tree, shrub, perennial and ornamental-grass plantings selected for the site and designed for year-round structure.
Explore plantingsHelpful answers
Every property is different. An on-site visit is the best way to confirm scope, access, materials, and timing.
Allowable height depends on the system, slope, loads and local requirements. Taller walls may require engineering.
Common causes include poor base preparation, inadequate drainage, incorrect backfill and missing reinforcement.
Yes. Integrated steps can improve access and make the grade change feel intentional.
Service planning guide
Good retaining walls should do more than improve one view for a short time. It should make the property easier to use, easier to maintain, and more attractive through changing seasons. Dave's Landscaping combines practical site evaluation with experienced design and installation so the finished work feels connected to the home, the grade, the surrounding landscape, and the way the property is used every day.
A retaining wall must do more than look good; it must manage soil pressure, drainage and the spaces above and below. During the first conversation, describe how people arrive, where they gather, where water tends to stand, which views should be improved, and what has been frustrating about the current layout. Those answers guide layout, phasing, material selection, preparation, and the level of maintenance the finished space should require.
We evaluate slope, wall height, loads, drainage outlets, reinforcement and access before work begins. Drainage behind the wall is critical during heavy rain and freeze-thaw cycles, especially on rolling terrain. The visible finish is supported by details most people do not see at first glance: base work, drainage, edging, soil preparation, transitions, planting choices, and maintenance access. When those details are planned together, the finished project is more likely to look clean and perform well over time.
A clear retaining walls scope should explain what is included, what is optional, and what conditions might affect the final recommendation once the property is reviewed. Common scope items can include slope and site evaluation, wall layout and elevation planning, excavation and compacted base, drainage aggregate and outlet planning, along with cleanup and a final walkthrough. That clarity helps compare value instead of comparing estimates that leave out important preparation, material, or finish details.
Retaining Walls often connects naturally with Walkways, Paver Patios, Plantings. Planning those relationships early can improve circulation, protect drainage, reduce rework, and make the finished property feel like one complete environment. Even when only one portion is built now, a coordinated plan gives the owner better choices for future phases.
Before requesting retaining walls, make a short list of the areas that bother you most and the outcome you want from the finished work. You do not need drawings or a complete plan before reaching out. Photos, rough measurements, timing goals, favorite project examples, and notes about drainage, access, shade, slopes, or upkeep can all make the first conversation more productive.
Dave's Landscaping reviews retaining walls in person because the right approach depends on the property. The team can talk through must-have items, optional upgrades, phasing, materials, preparation, and the relationship between the project area and the rest of the landscape. That helps turn a broad idea into a clear next step.
Outdoor work in Southeast Ohio needs to handle rain, summer heat, freeze-thaw cycles, leaf drop, and regular use. For retaining walls, the visible finish is only part of the result. Base preparation, drainage, plant selection, transitions, cleanup, and maintenance expectations all affect how the work looks and performs over time.
A better property starts here
Share the basics and Dave’s Landscaping will follow up to discuss the site, goals, and best next step.
Request a quote