
Efficient cooking flow
Landing, prep and guest circulation are considered as one layout.
Outdoor Living · Southeast Ohio
Built-in grill and prep areas that make outdoor cooking easier, safer and more connected to the gathering space.
A better result starts earlier
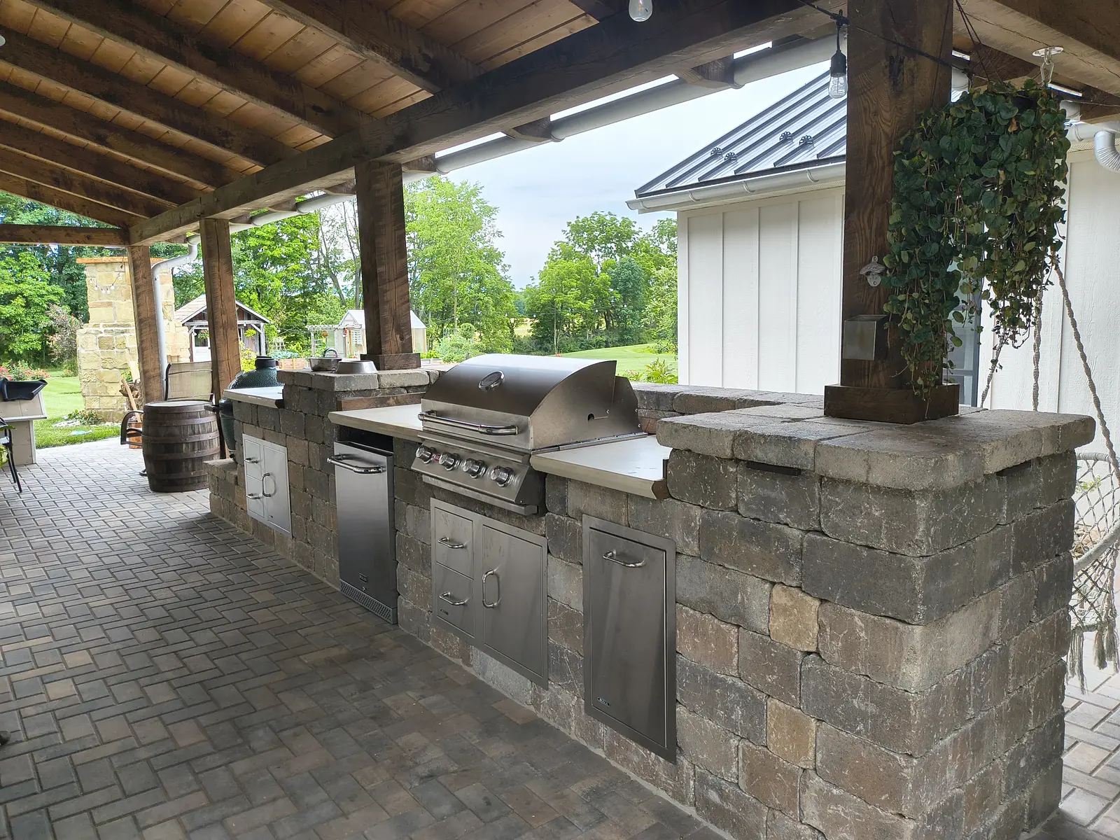
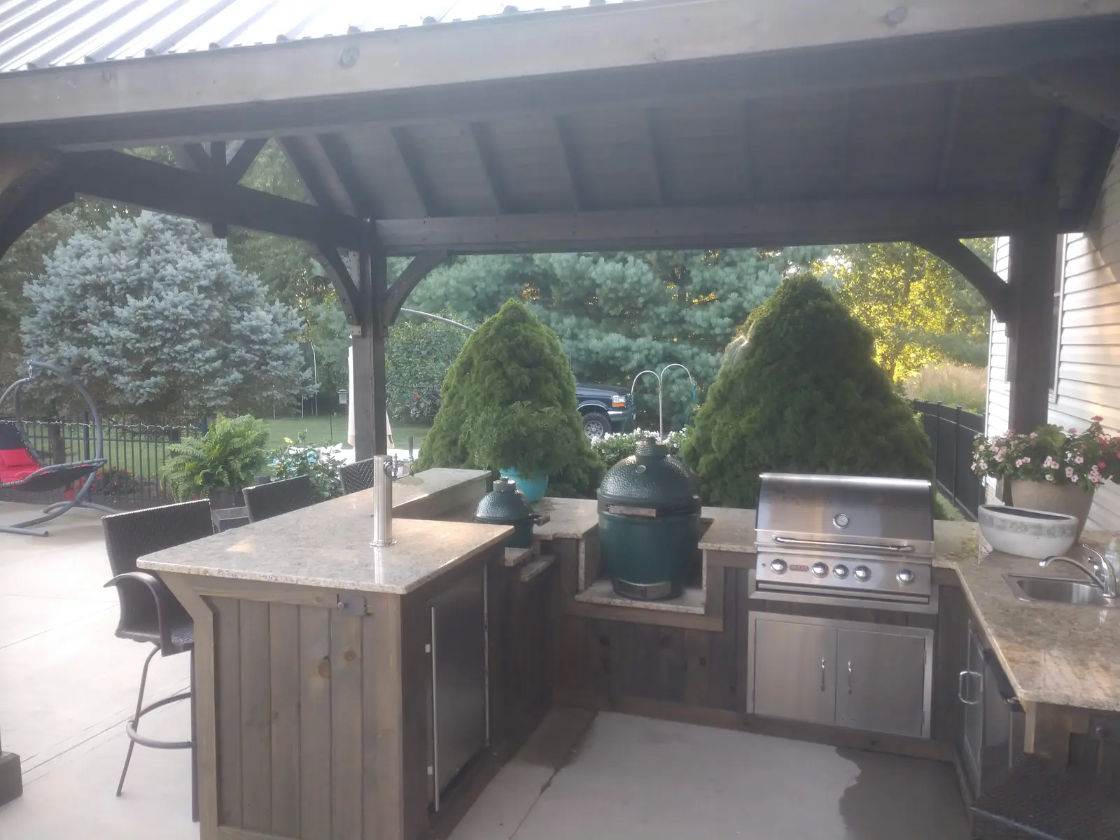
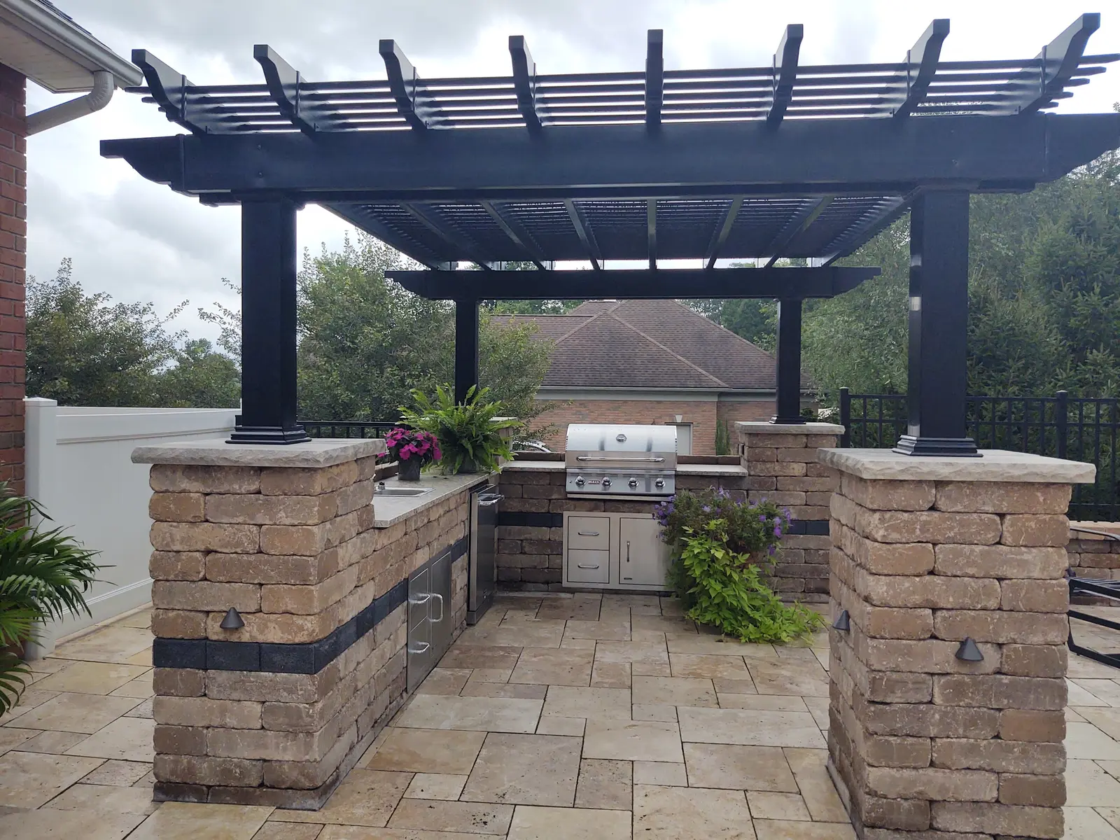
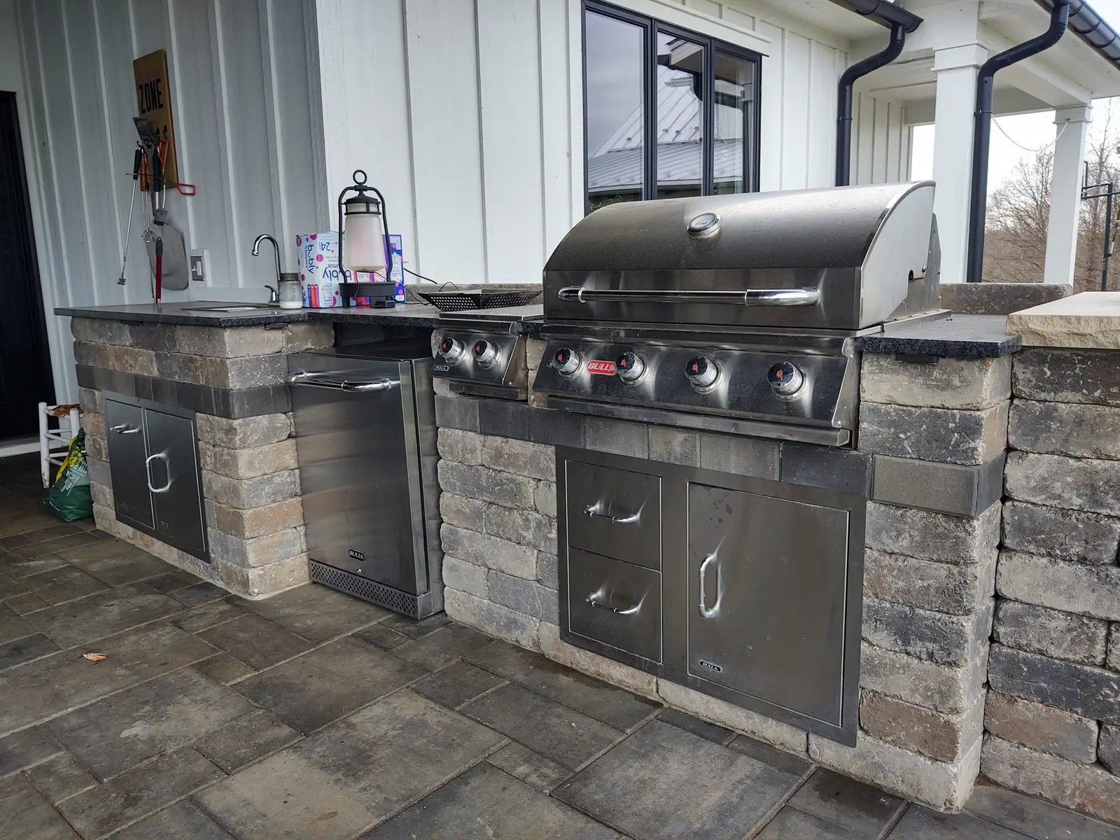
We develop the hardscape and enclosure around selected equipment, utilities, landing space and guest circulation.
Exterior kitchens need weather-tolerant finishes, drainage and appropriate utility coordination for year-round exposure.
Landing, prep and guest circulation are considered as one layout.
Stone, pavers and weather-ready finishes are selected for exterior exposure.
The kitchen can connect to patios, seat walls, lighting and fire features.
Real work by Dave’s Landscaping
Every project is shaped by the property, architecture, grade, access, and the way the space needs to function.
A coordinated project scope
Designed around grade, access, use, and long-term care.From first walk to final detail
Scope varies, but the strongest projects keep goals, field conditions, and decisions aligned from the beginning.
Walk the property and define priorities.
Resolve layout, materials, drainage, and phases.
Prepare and install with careful transitions.
Review care needs and next-step recommendations.
Available near you
Choose your city for local planning context and a direct request form.
Related capabilities
These services are often coordinated with outdoor kitchens & grills.
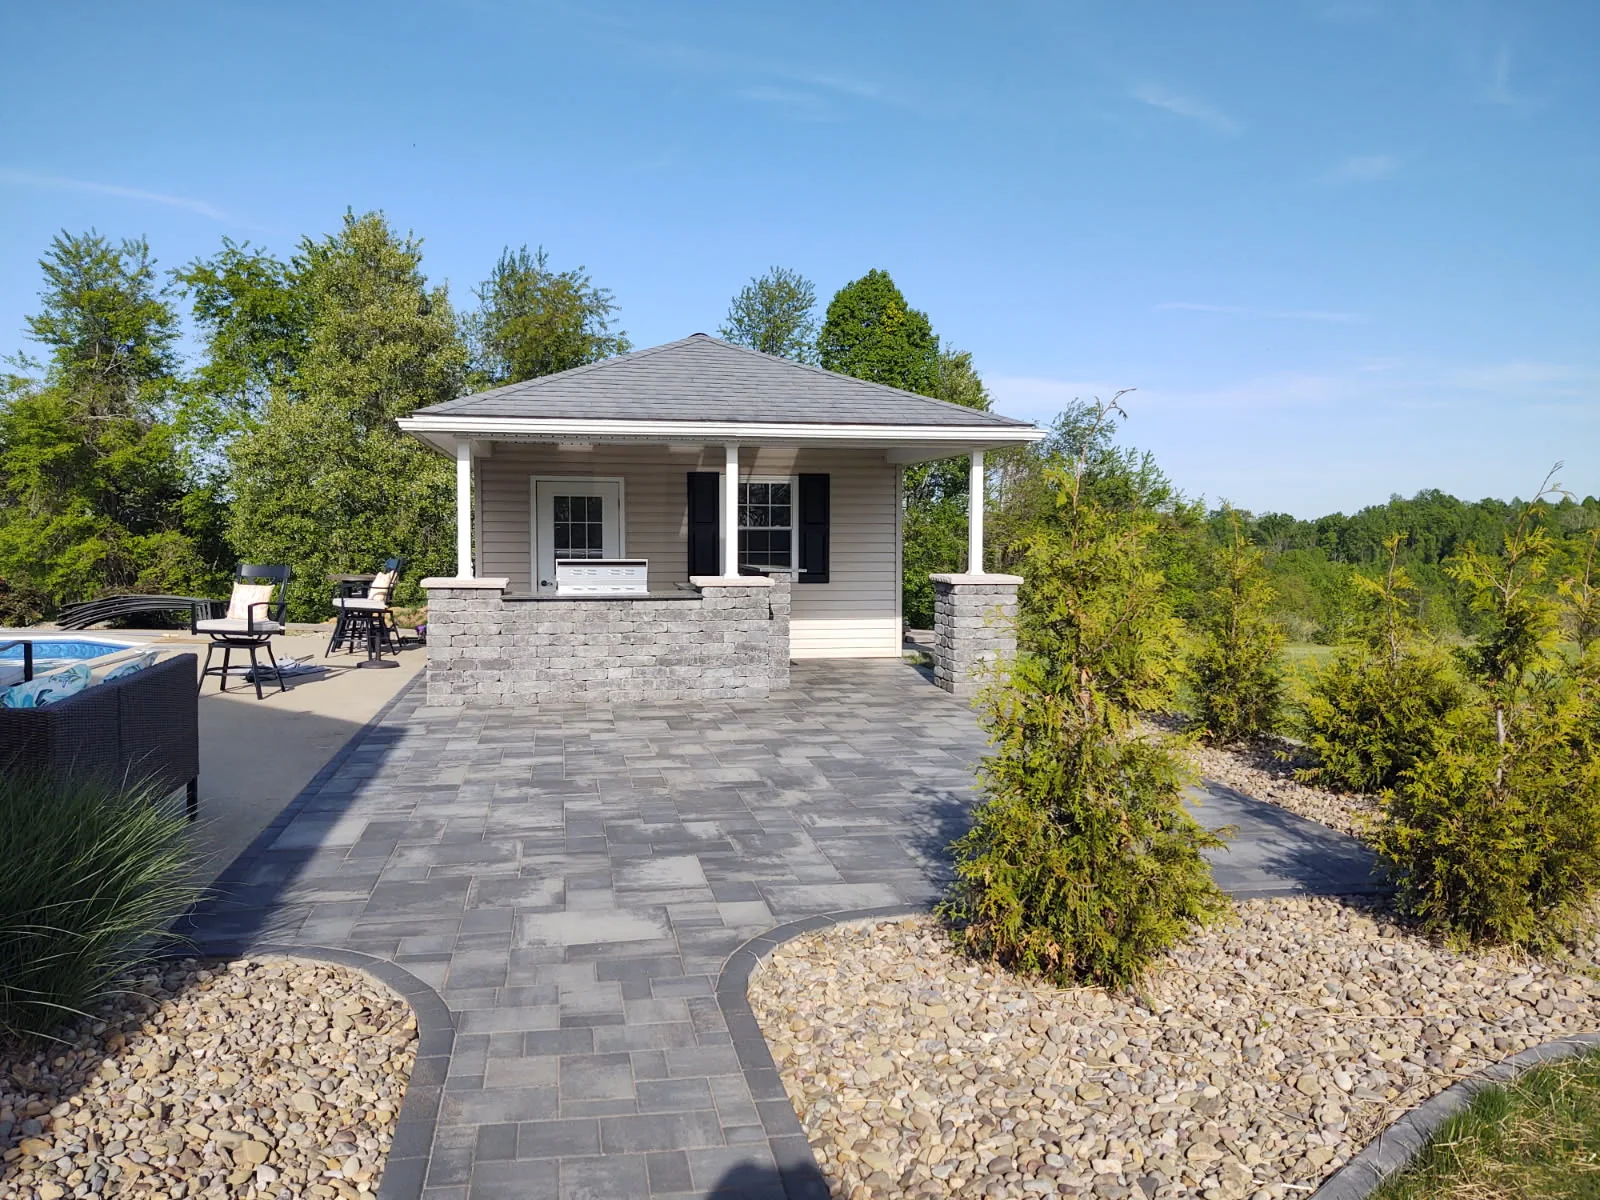
Outdoor Living
Custom paver patios that turn unused yards into durable, inviting places to gather.
Explore paver patios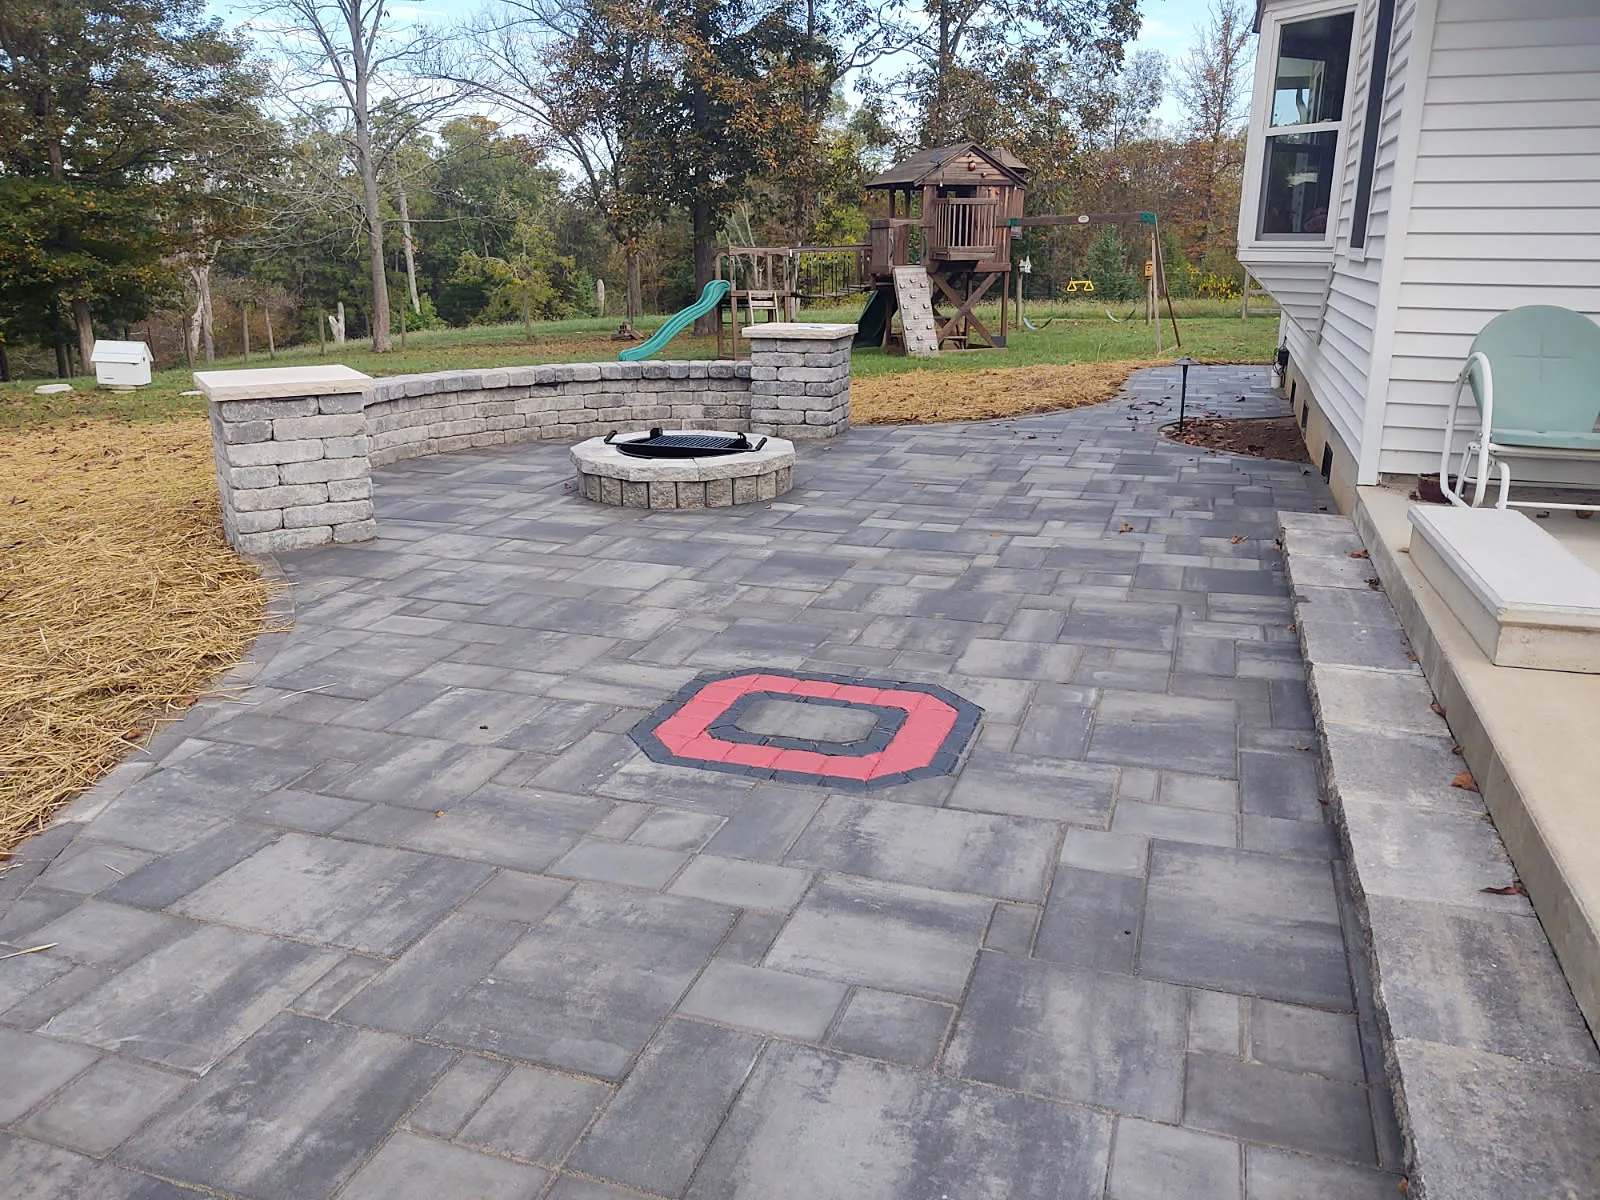
Outdoor Living
Custom fire features that create a warm focal point and extend the outdoor season.
Explore fire pits / fireplaces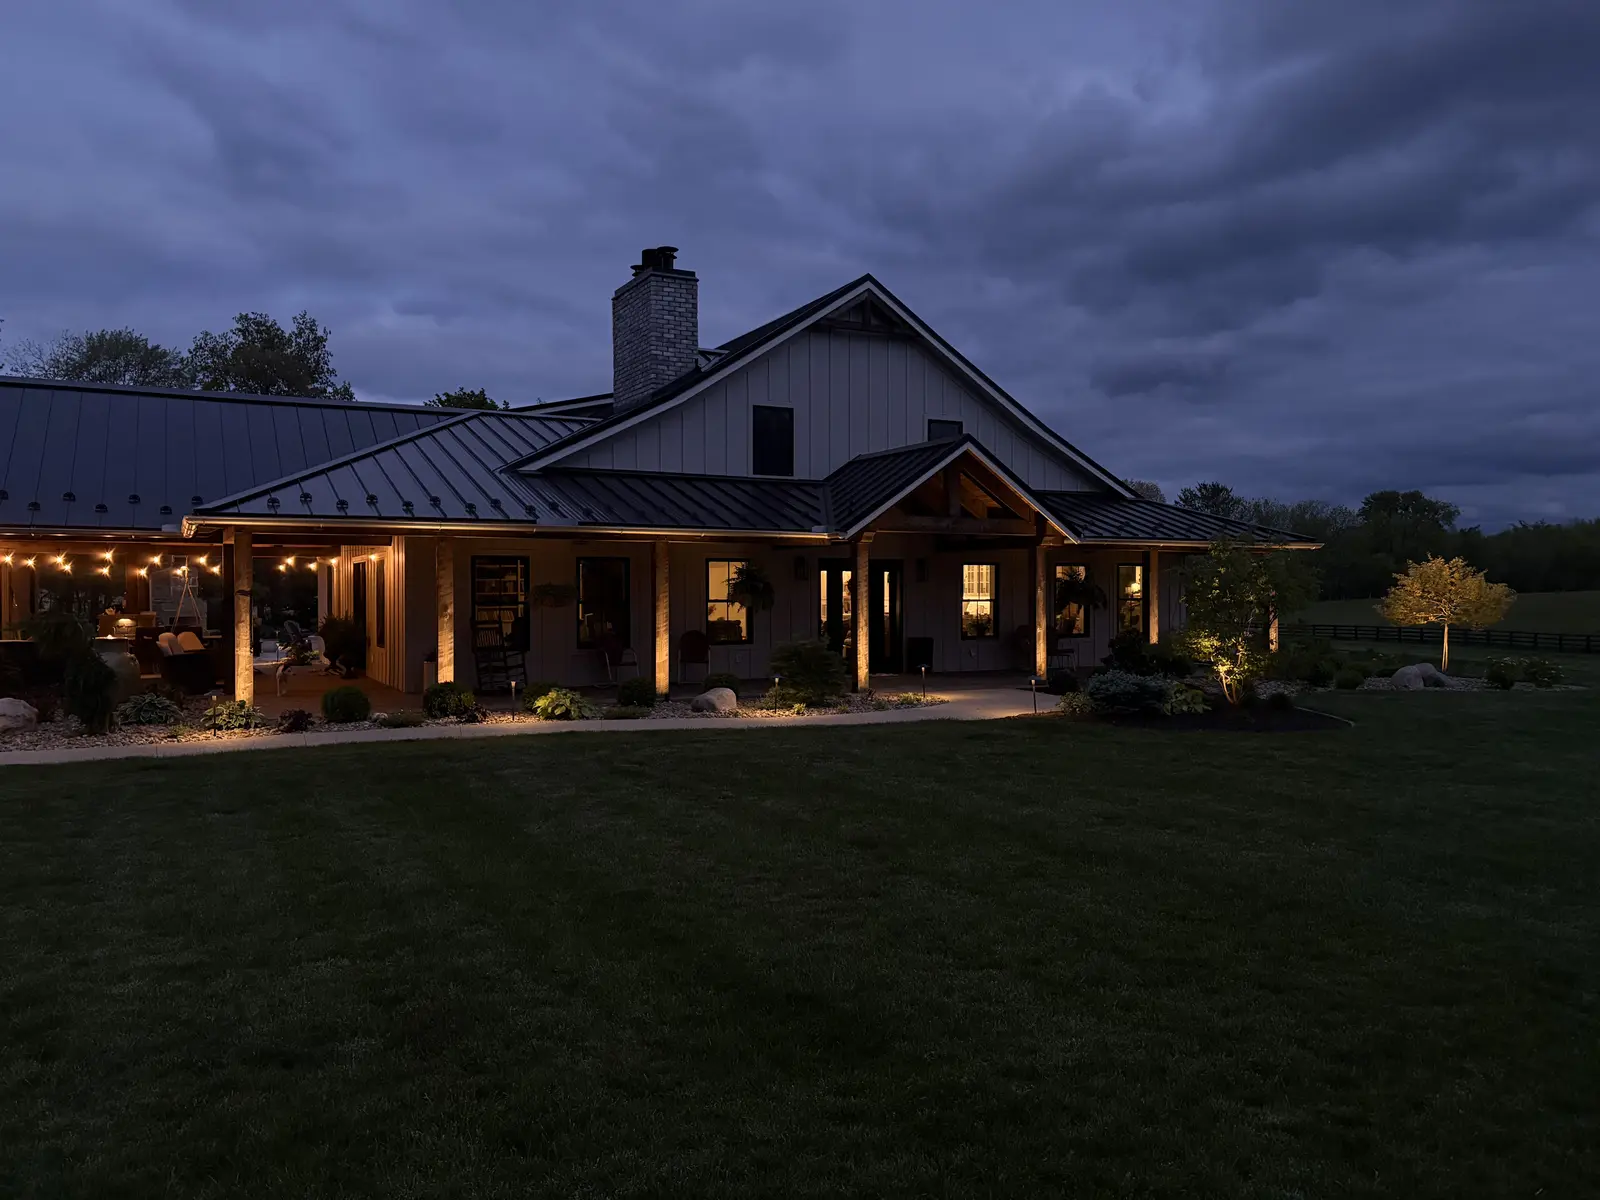
Landscaping Services
Low-voltage lighting that improves nighttime safety and reveals the best parts of the landscape after sunset.
Explore lightingHelpful answers
Every property is different. An on-site visit is the best way to confirm scope, access, materials, and timing.
Equipment can be owner-selected or coordinated as part of design; specifications should be confirmed before construction.
Often, yes. We check space, base condition, circulation and utility access first.
Yes. These features can make the cooking area more social without crowding the cook.
Service planning guide
Good outdoor kitchens & grills should do more than improve one view for a short time. It should make the property easier to use, easier to maintain, and more attractive through changing seasons. Dave's Landscaping combines practical site evaluation with experienced design and installation so the finished work feels connected to the home, the grade, the surrounding landscape, and the way the property is used every day.
An outdoor kitchen works best when cooking, serving and seating zones are planned together. During the first conversation, describe how people arrive, where they gather, where water tends to stand, which views should be improved, and what has been frustrating about the current layout. Those answers guide layout, phasing, material selection, preparation, and the level of maintenance the finished space should require.
We develop the hardscape and enclosure around selected equipment, utilities, landing space and guest circulation. Exterior kitchens need weather-tolerant finishes, drainage and appropriate utility coordination for year-round exposure. The visible finish is supported by details most people do not see at first glance: base work, drainage, edging, soil preparation, transitions, planting choices, and maintenance access. When those details are planned together, the finished project is more likely to look clean and perform well over time.
A clear outdoor kitchens & grills scope should explain what is included, what is optional, and what conditions might affect the final recommendation once the property is reviewed. Common scope items can include equipment and clearance planning, counter and landing-space layout, stone or modular enclosure, patio and utility coordination, along with cleanup and a final walkthrough. That clarity helps compare value instead of comparing estimates that leave out important preparation, material, or finish details.
Outdoor Kitchens & Grills often connects naturally with Paver Patios, Fire Pits / Fireplaces, Lighting. Planning those relationships early can improve circulation, protect drainage, reduce rework, and make the finished property feel like one complete environment. Even when only one portion is built now, a coordinated plan gives the owner better choices for future phases.
Before requesting outdoor kitchens & grills, make a short list of the areas that bother you most and the outcome you want from the finished work. You do not need drawings or a complete plan before reaching out. Photos, rough measurements, timing goals, favorite project examples, and notes about drainage, access, shade, slopes, or upkeep can all make the first conversation more productive.
Dave's Landscaping reviews outdoor kitchens & grills in person because the right approach depends on the property. The team can talk through must-have items, optional upgrades, phasing, materials, preparation, and the relationship between the project area and the rest of the landscape. That helps turn a broad idea into a clear next step.
Outdoor work in Southeast Ohio needs to handle rain, summer heat, freeze-thaw cycles, leaf drop, and regular use. For outdoor kitchens & grills, the visible finish is only part of the result. Base preparation, drainage, plant selection, transitions, cleanup, and maintenance expectations all affect how the work looks and performs over time.
A better property starts here
Share the basics and Dave’s Landscaping will follow up to discuss the site, goals, and best next step.
Request a quote